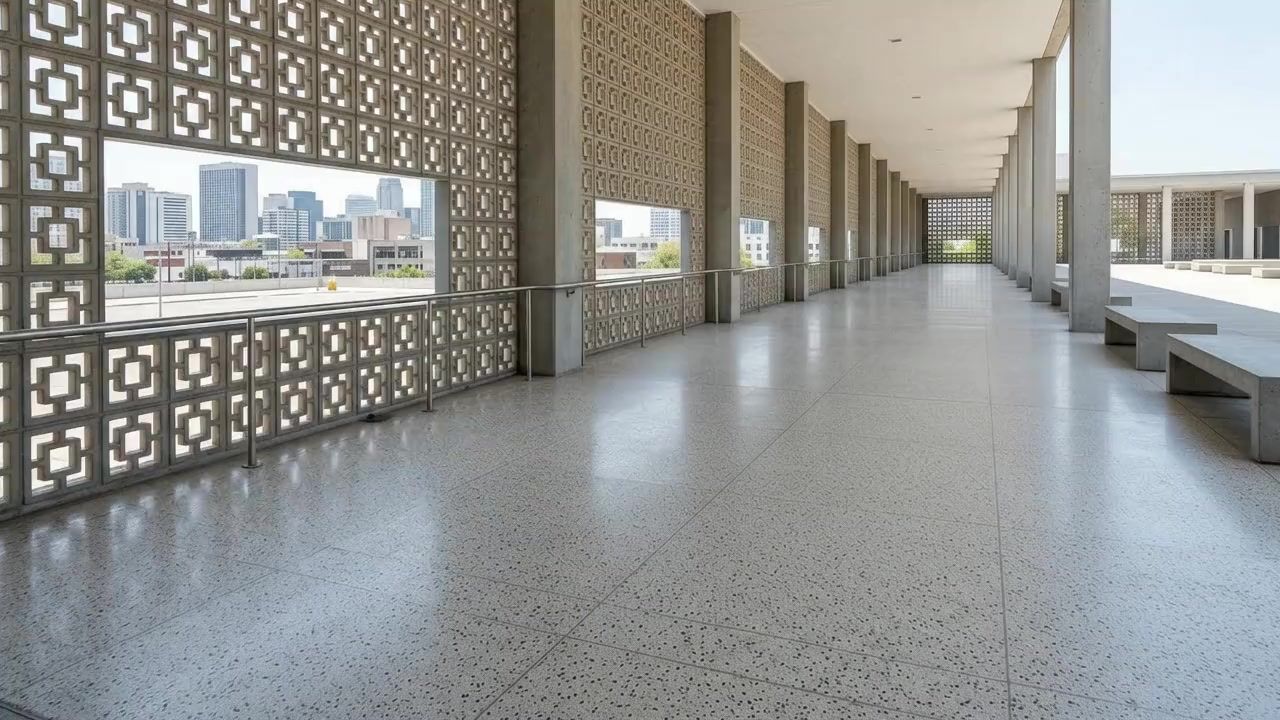
Rooms that let the air back in.
We renovate terrace houses, condos and small shops for heat, rain and real family life. Deep shade first, cross breeze second, then terrazzo and timber you want to touch.
How we think about a room
Our houses were built for shade and moving air. Then we sealed them with glass, glossy tiles and air-cond. Rongga puts the old sense back: roster walls that breathe, eaves that keep rain off the window, floors that stay cool under bare feet.
- 112
- 9
- 1
Four ways in.
Most clients start with a renovation and come back for the shop. Every service runs on the same drawings, the same weekly report and the same site lead.
Renovation
Kitchens, bathrooms, whole floors. We draw it, price it line by line, then run the site.
Commercial fit-out
Cafés, clinics-to-be, studios and shops. Built around your licence dates and opening day.
Design-and-build
One contract, one team, one price. Design, permits, trades and handover under our name.
3D visualisation
Photoreal views and a walkthrough of your room before a single tile is bought.
Selected work
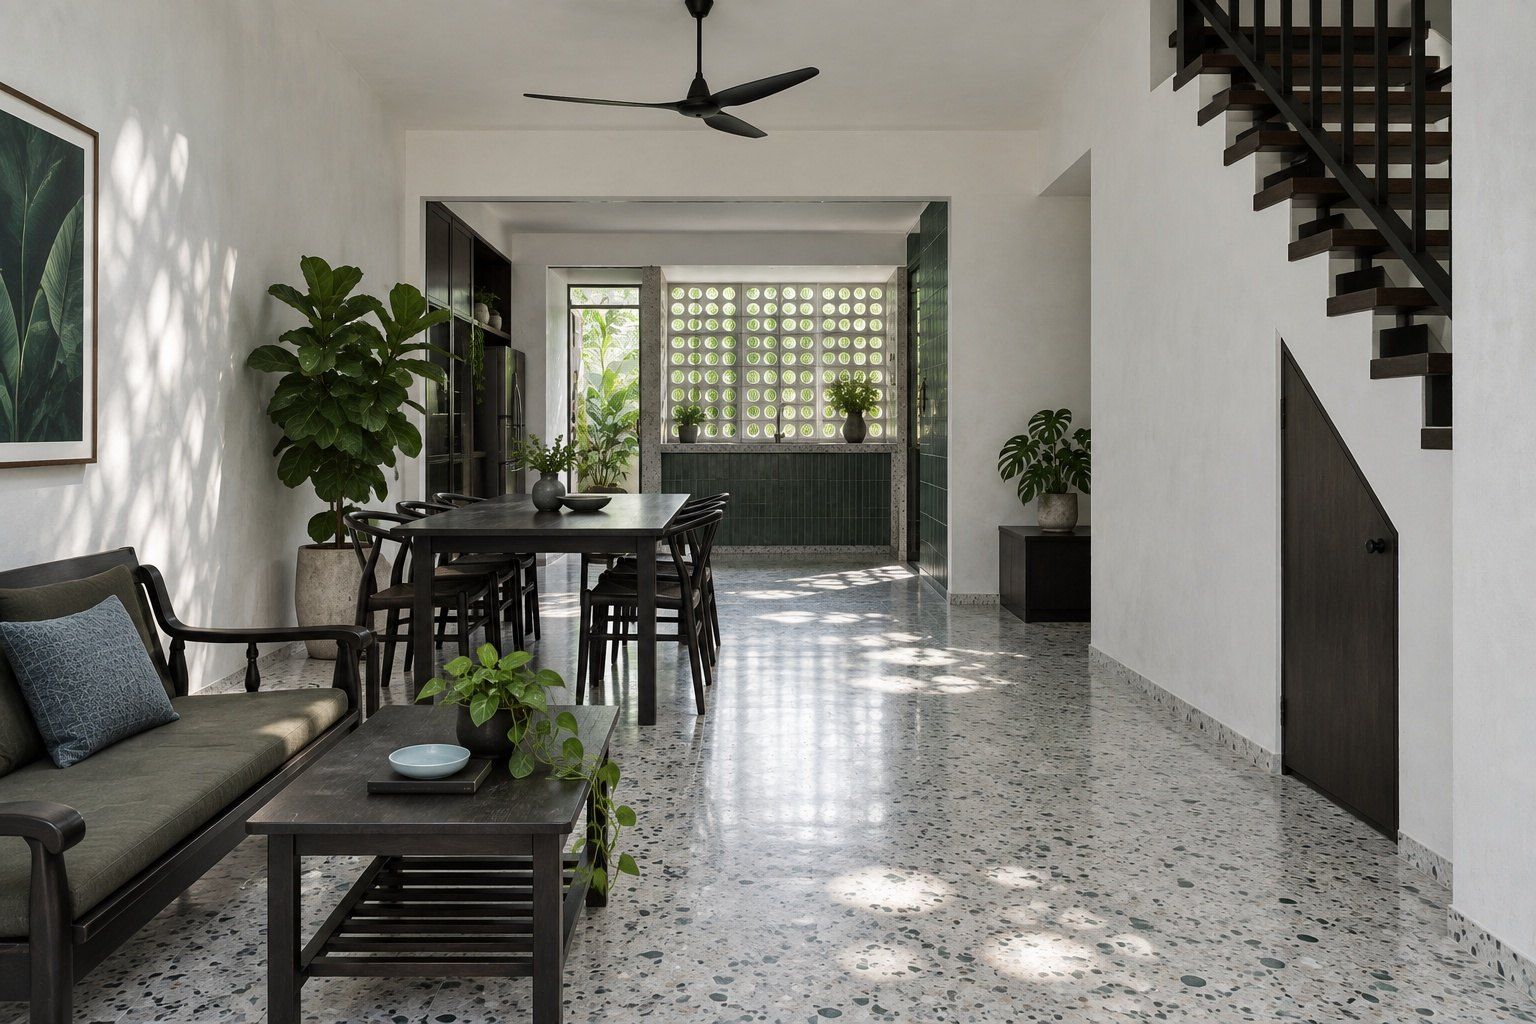
Rumah Angin
A 1978 intermediate terrace opened front to back. Roster wall on the air well, terrazzo poured in place.
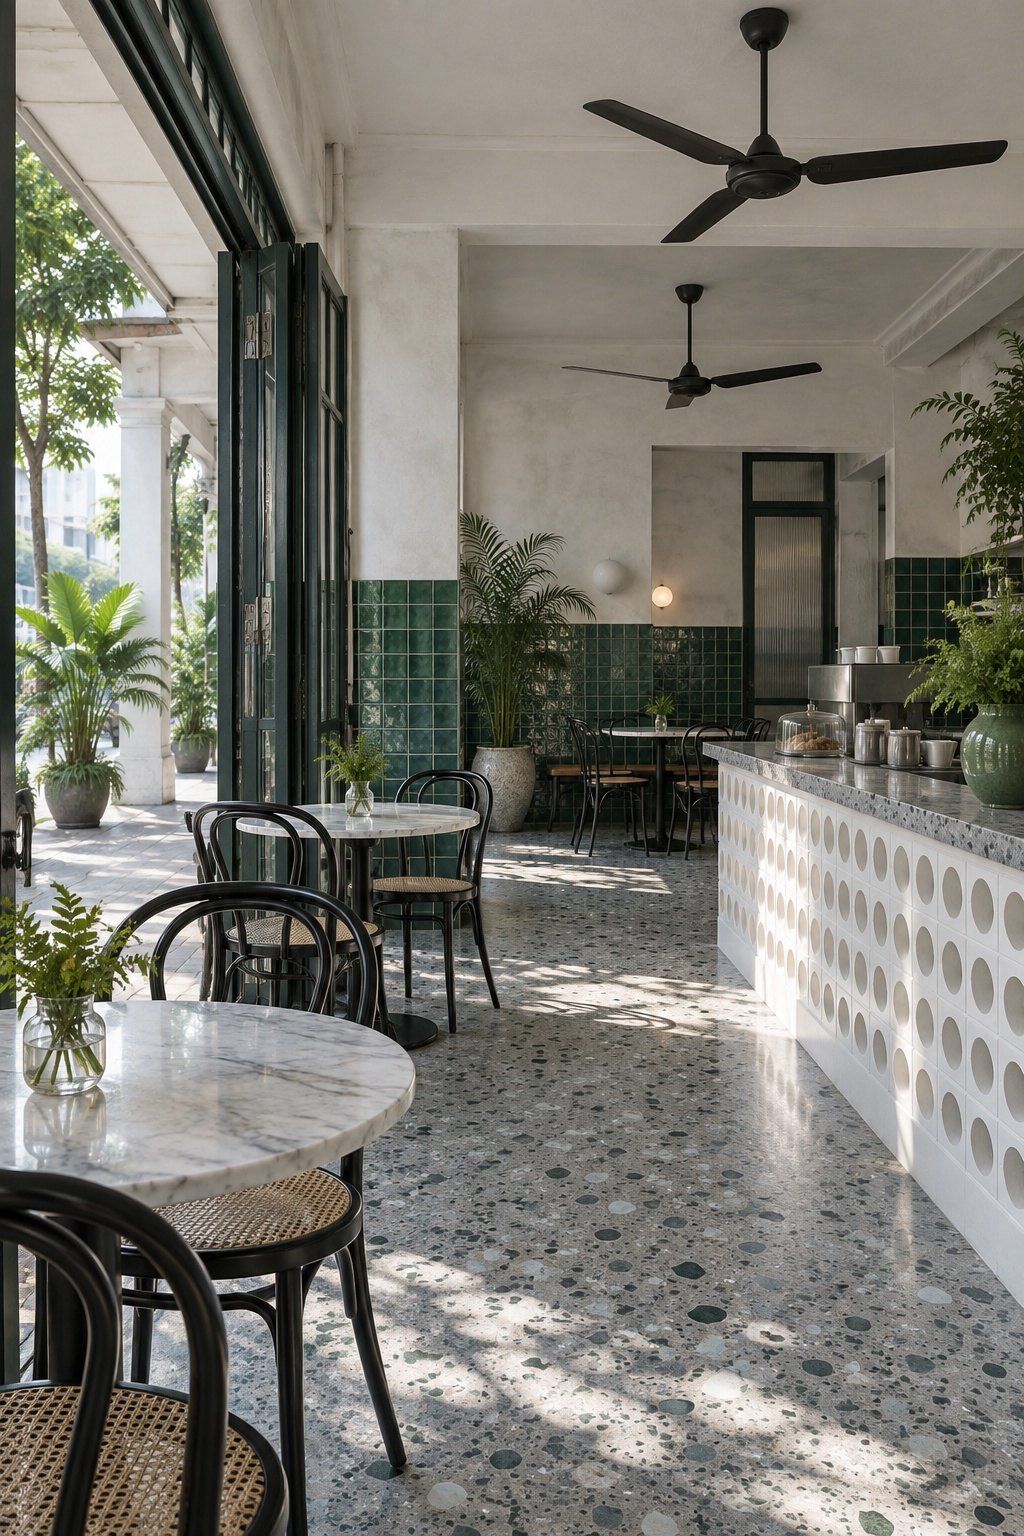
Kopi Lorong
Corner kopitiam fit-out in 9 weeks. Green glazed tiles, roster counter front, ceiling fans kept.
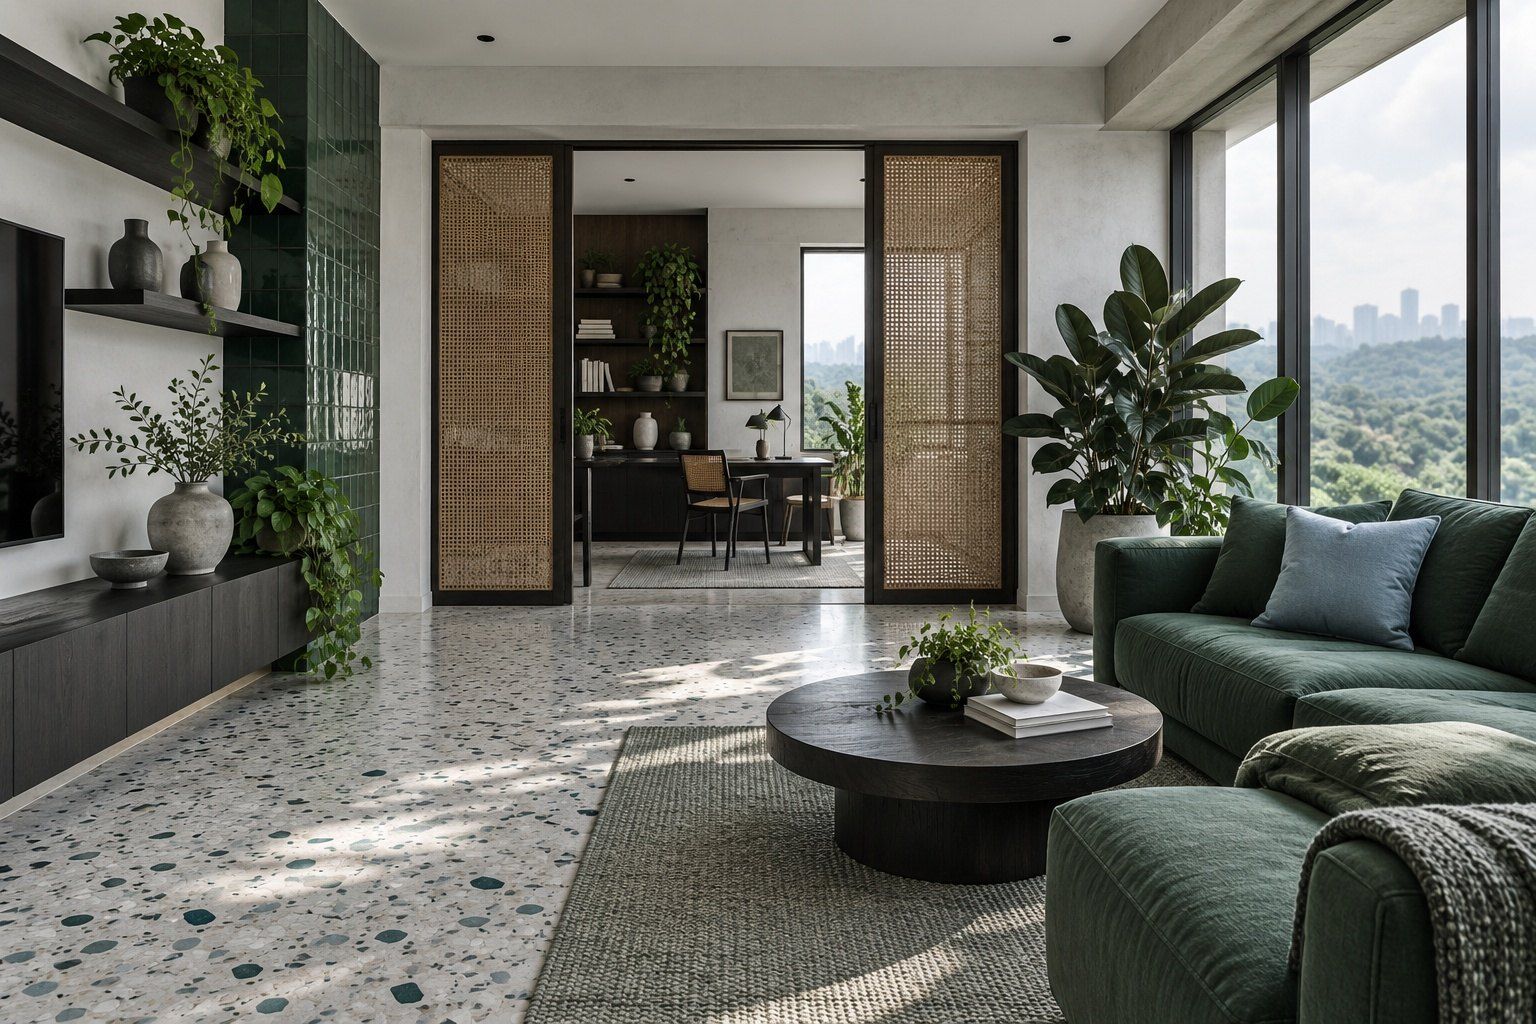
Unit 18-3
Condo for a family of four. Two bedrooms merged into a study, rattan screens, white lime plaster.
Rumah Teduh
Semi-D with a new rear extension. We held the contract from first sketch to keys.
Studio Gasing
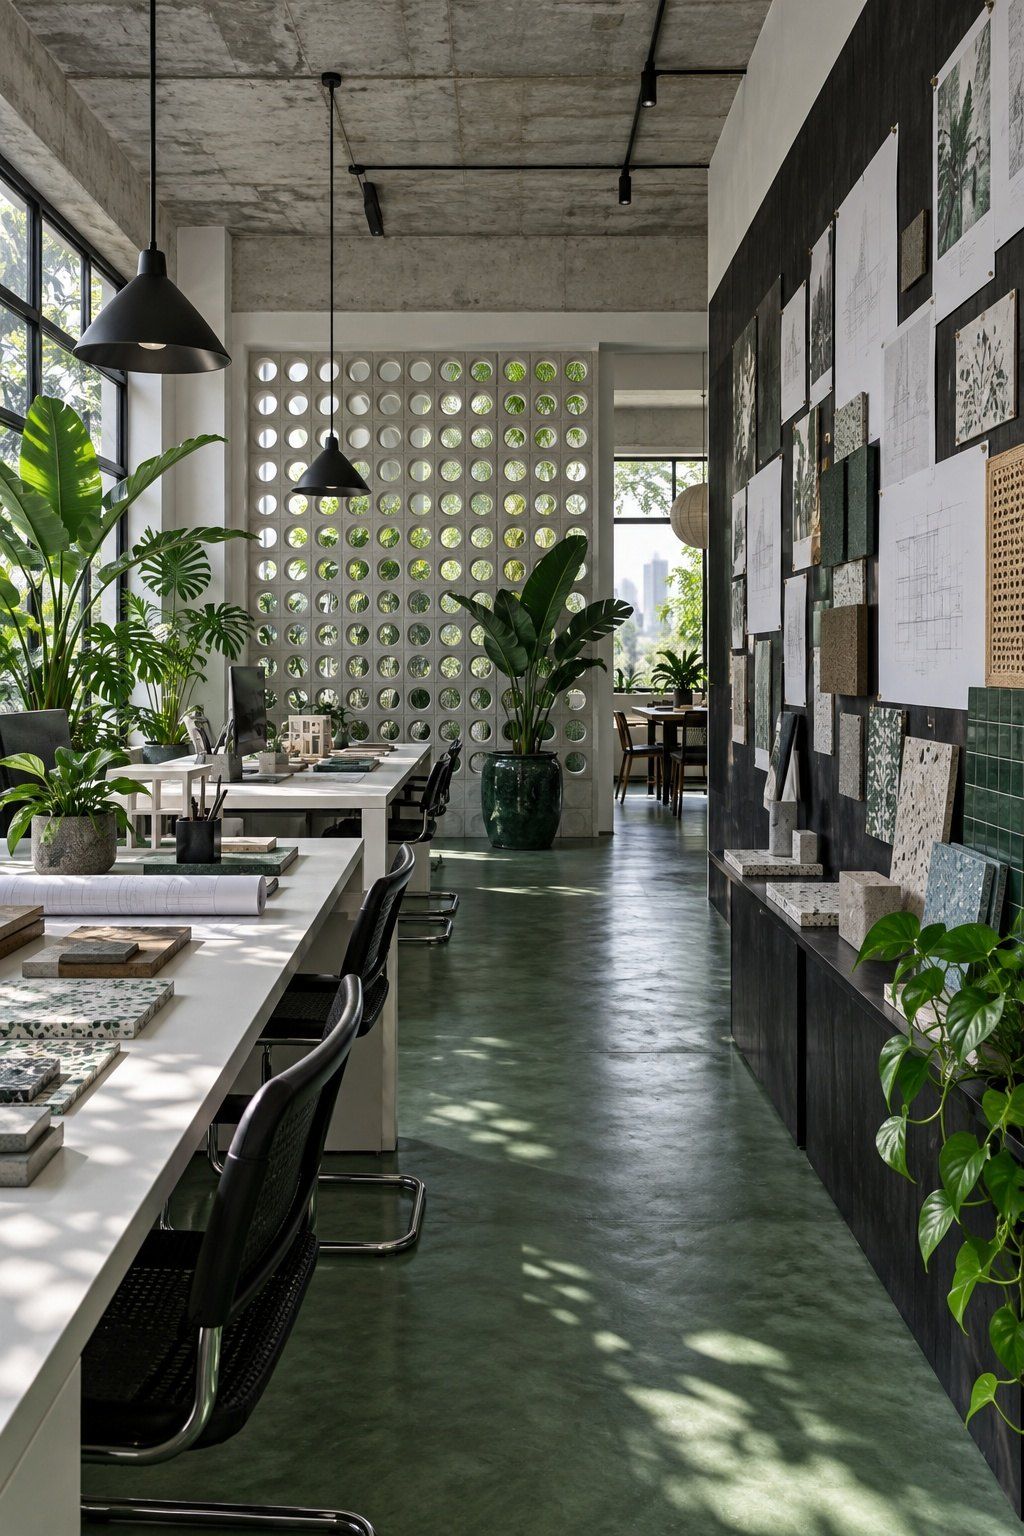
Shoplot first floor turned into a 14-desk office. Exposed slab, green screed, timber pin-up wall.
Rumah Batu
Single-storey bungalow, courtyard in the middle, eaves 1.5 m deep on all sides.
Same room. Four degrees cooler.
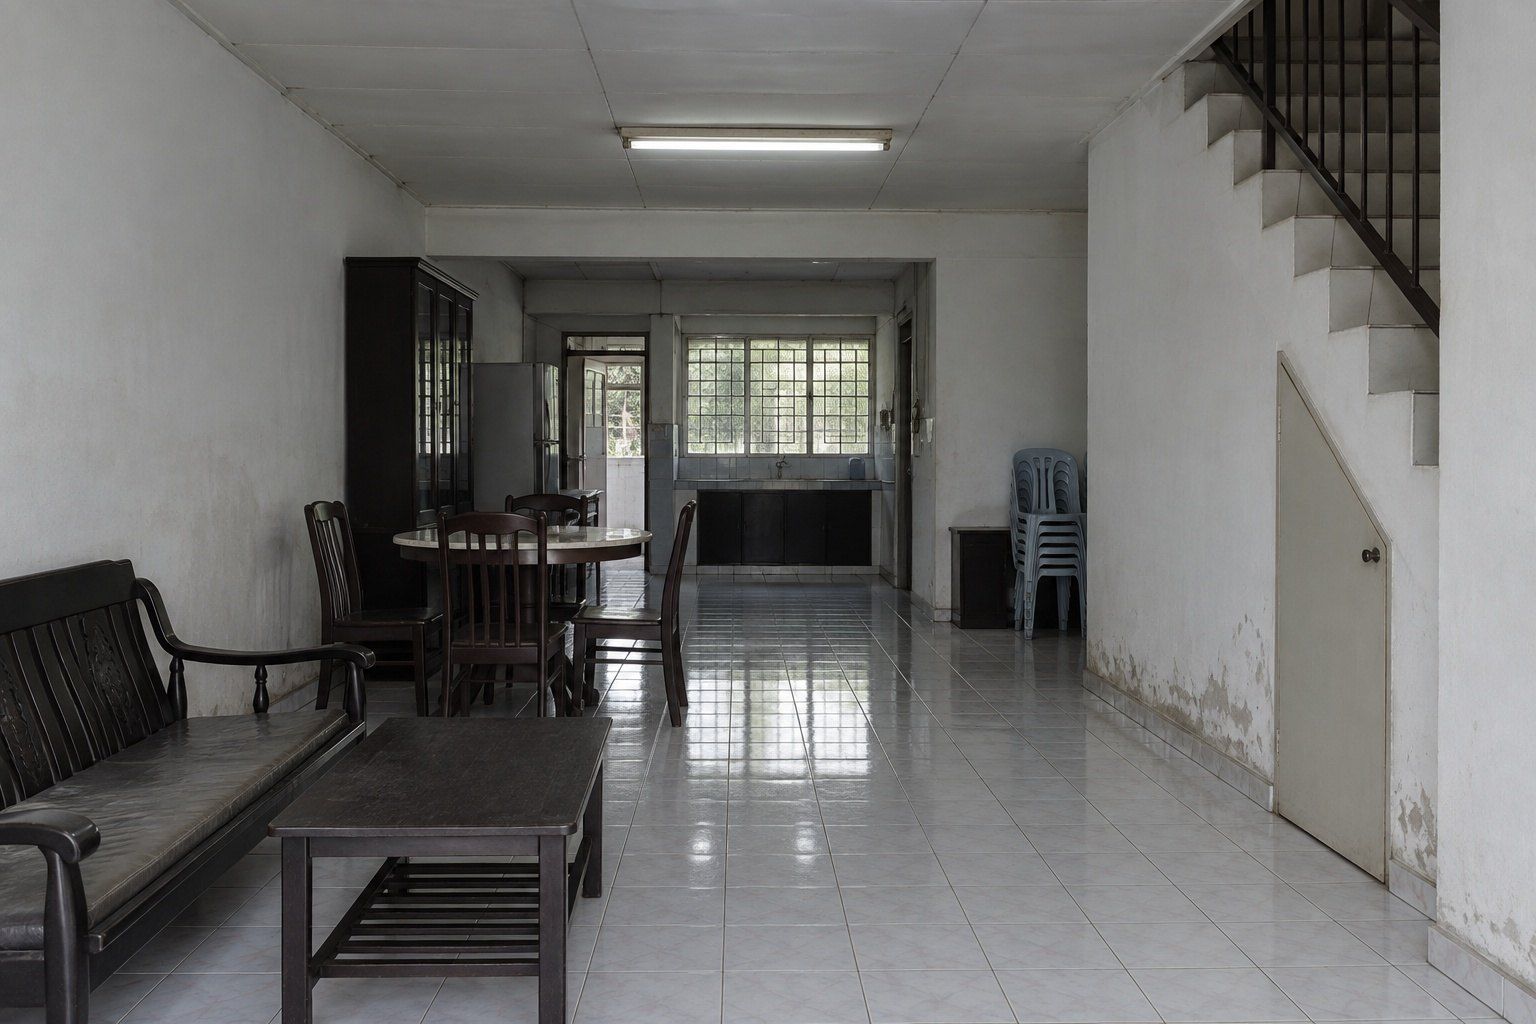
A 1978 terrace with a dark middle and a sealed air well. We cut the false ceiling, opened the air well with a roster wall and poured grey terrazzo through the ground floor. Drag the line to compare.
- 2,400 sf
- 14 weeks
- RM 412,000
- 33 to 29 °C
Twenty weeks, drawn out.
A typical Rework of a terrace house, week by week. Design and approvals overlap on purpose, so the build starts the week the permit lands, not a month later.
Site visit and measure
Laser survey, photos, a long chat about how you live.
Week 1
Concept
Two layout options, a material board you can hold.
Weeks 2-3
Design and 3D
Drawings, lighting plan, 3D views, carpentry details.
Weeks 3-6
Permits and quotation
Council renovation permit, management approval, fixed quote.
Weeks 6-8
Build
Weekly site report every Friday with photos and spend to date.
Weeks 8-18
Handover
Snag walk, deep clean, keys. Six months of defect repairs.
Weeks 18-20
What it costs, per square foot.
Indicative 2026 rates for the Klang Valley, design fee included, furniture and appliances not. Your fixed quote comes after the site visit and drawings, line by line.
Refresh
90-130
Finishes, carpentry, lighting, paint. Layout stays.
- Built-in carpentry
- New lighting and points
- Floor overlay or polish
- Paint and plaster repair
Rework
150-220
Walls move, wet areas rebuilt, new kitchen.
- Everything in Refresh
- Hacking and new walls
- Kitchen and two bathrooms
- Rewiring and plumbing
Design-and-build
240-320
Extensions and full rebuilds under one contract.
- Everything in Rework
- Extension or roof works
- Permit submissions coordinated
- One fixed contract sum
Design only, with drawings and 3D views you can take to any contractor: RM 6-9 per sf, minimum RM 9,000.
Get a fixed quoteThe materials library.
Four things we use on almost every job, all made within a day's drive. Come to the studio and hold the samples; they live on a pin-up wall by the door.
Terrazzo
Dark timber
Breeze block
Rattan
Client words (fictional, demo)
"We stopped running the air-cond in the afternoon. The house just stays cool now, and the kids do homework on the terrazzo."
"They opened our café on the date printed on the licence. Nobody else would promise that."
"The Friday reports had photos of every wall before it was closed up. I keep them for the next owner."
Nine people, one studio.
Designers, a site team and one visualiser, in a shoplot studio in Damansara. Four of us you will meet on every job.
Aina Zulkifli
Founded Rongga in 2014 after nine years of hotel fit-outs.
Kenneth Wong
Runs every build. Visits each site twice a week, unannounced.
Priya Subramaniam
Kitchens, joinery details and the materials library.
Hafiz Rahman
Makes the room real before a tile is bought.
Permits, weeks, money.
The six questions we answer on almost every first call.
Do I need a permit to renovate?
Usually, yes. Most councils (MBPJ, DBKL, MBSA) want a renovation permit for hacking, wet works or anything outside. Condos also need management approval. We prepare and submit both. Structural changes or extensions need a submission by a registered architect or engineer, which we coordinate with partners.
How long does a terrace house take?
A Rework of an 1,800 sf terrace runs about 20 weeks from site visit to keys: 8 weeks of design and approvals, 10 to 12 weeks on site. Permits are the part we cannot rush.
Can we live in the house during works?
For a Refresh, often yes, room by room. For a Rework we strongly suggest moving out: dust, water cuts and power cuts are part of hacking.
How do payments work?
Design fee in two parts (start, and sign-off of drawings). Build in five progress claims tied to work you can see on site, never ahead of it. 5% is held until the defects period ends.
Are you architects?
No. We are an interior design studio. The word architect is reserved by law for persons registered with LAM, and we work with registered architects and engineers whenever a job needs one.
What if something cracks after handover?
We fix defects caused by our work for six months at no charge, and our carpentry has a two-year warranty on hinges, runners and carcasses.
Start with a site visit.
Aina or Priya comes to your place, measures up and walks every room with you. Ninety minutes, RM 350, refunded in full when you go ahead with design.
- Damansara, Selangor. Visits by appointment.
- Mon to Fri 9:30-18:00, Sat 10:00-14:00